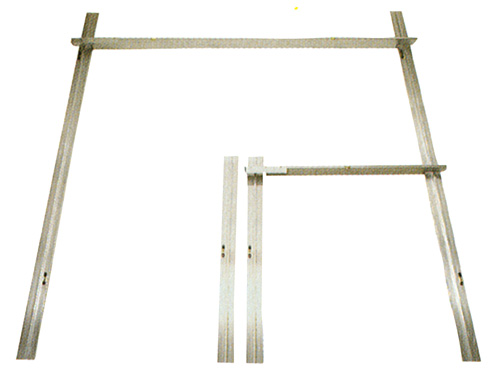
Installation of biosplan
1.Prepare
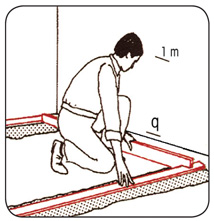
a) Mark on the walls the planned height of the grain (q = completed metre + floor thickness + panel thickness).
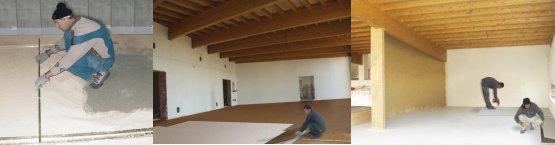
b) Tip out the grain between the leading strips; perfectly level at the desired height increased by 2-5mm according to the total thickness.
Total thicknesses of grain up to 150 mm are applied in a single working process. For greater thicknesses calculate for a compaction every 150 mm.
2. Pour and apply
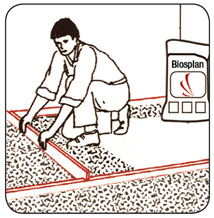
Pour 1 sack of Biosplan at a time between the reference strips and apply the grain using a straight edge (ca. 2m) with a spirit level. Beginning from the far part of the room, apply the grain taking care not to step on it.
The straight edges + original Biosplan guide are all equipped with spirit levels and assist the work of the professional.
3. Cover
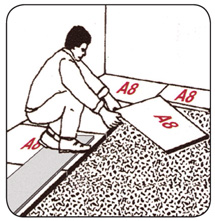
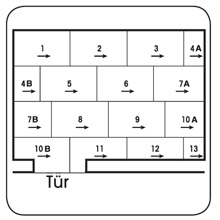
Starting from the access door, place the A8 Plus panels on the levelled granulate, staggering it and drawing it close to the joints. On the initial panels which have been laid temporarily, arrange some wooden tables to be able to walk around freely. For the final covering and before going on to lay the final panels, verify with the straight edge if the sub-floor is perfectly straight and level, and correct any possible irregularities (for example around the entrance).
4. Final panels
Beginning from the end of the room install the GF panels (or other sub-floor panels) perpendicular to the lower layer of the A8 plus panels, staggering and screwing the joints in well. To avoid acoustic points place the panels at a distance of 5/10mm from the walls inserting wedges there which will then be removed when the work is finished. All of the panels for the dry sub-floor should be installed according to the design indicated and each layer of panels should be laid in a transversal direction to the lower layer.
4. Final panels
Beginning from the end of the room install the GF panels (or other sub-floor panels) perpendicular to the lower layer of the A8 plus panels, staggering and screwing the joints in well. To avoid acoustic points place the panels at a distance of 5/10mm from the walls inserting wedges there which will then be removed when the work is finished. All of the panels for the dry sub-floor should be installed according to the design indicated and each layer of panels should be laid in a transversal direction to the lower layer.
Our GF panels are compatible with the common parquet glues (PU, bicomponents, vinyls etc.) and adhesives for ceramics (possibly use adhesives to which elastic agents have been added). Before using the quietboard or the final panels which are different to the ones provided by Leo Bodner consult the manufacturers’ instructions. Above all, in the use of waferboard panels or similar pay attention to atmospheric conditions and humidity.
ACCESSORIES
Levelling straight edges
The Biosplan set of straight edge levellers provided by “Leo Bodner” are made up of 4 guide tracks (2 x 1.25 mt + 2 x 2.50 mt) and two straight edges (1.25 mt + 2,.50 mt) – all in aluminium and equipped with spirit levels. They make the working process precise and easy.